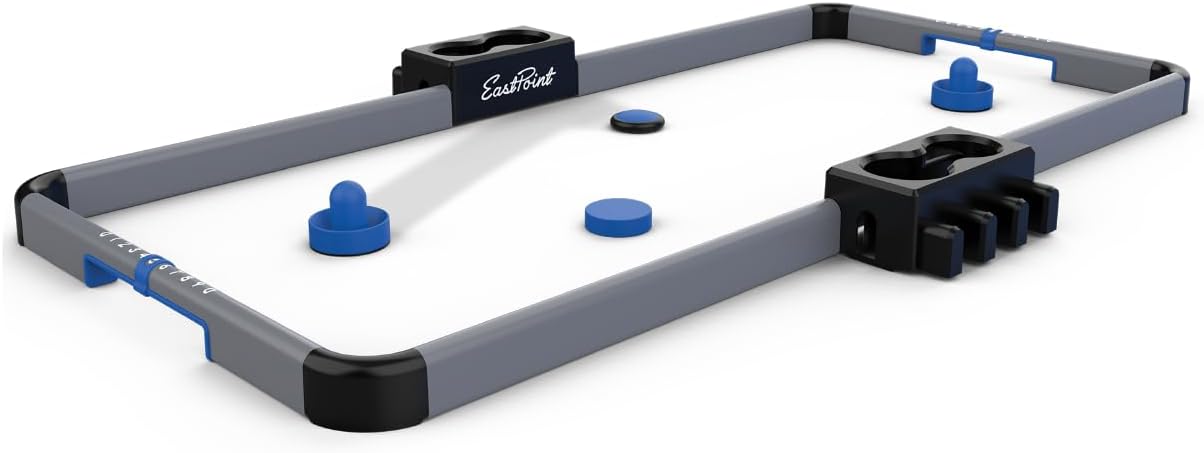
The direct room-fit answer
For medium-size air hockey tables, use the exact assembled dimensions of the model rather than relying on a rounded size label. Add at least 36 inches at each player end and 12 inches along each long side for a minimum planning footprint. A more comfortable starting point is 42 inches at the ends and 18 inches at the sides. These are site planning recommendations, not building-code rules.
| Example table | Example footprint | Minimum room | Comfortable room |
|---|---|---|---|
| 48-inch | 48 × 24 in | 10 × 4 ft | 11 × 5 ft |
| 6-foot | 72 × 36 in | 12 × 5 ft | 13 × 6 ft |
| 7-foot | 84 × 42 in | 13 × 5.5 ft | 14 × 6.5 ft |
| 8-foot | 96 × 48 in | 14 × 6 ft | 15 × 7 ft |
Why marketing size is not enough
A “7-foot” family describes a class, not a guaranteed exterior dimension. Rails, goals, scorer assemblies and cabinet shapes change the measured footprint. Height and weight also affect who can play comfortably and whether the table can be moved after assembly. Use the listing field only as the first filter and confirm the current selected variation.
Map the usable room
Measure between the objects that actually constrain play: walls, furniture, a door at full swing, shelving and circulation paths. If a room has an alcove or angled wall, calculate the clear rectangle rather than the nominal room size. Test the table both lengthwise and rotated. The short ends need more player space because that is where most stance and reach occurs.
Plan delivery before assembly
A finished cabinet may fit while its shipping carton does not turn through a stairwell. Record doorway widths, stair turns and low landings. Review the manual for whether legs attach with the cabinet upside down, how many adults are recommended for lifting and whether the table should be assembled near its final position.
Who needs extra clearance?
Adults, energetic players and mobility-device users need more than the minimum. Children may physically fit in less space, but the room still needs a safe circulation path and enough space to avoid striking walls. Do not use a smaller clearance merely to justify a larger table.
A worked room scenario for this question
Imagine a 14-by-9-foot usable room. A cabinet measuring 84 by 42 inches leaves 42 inches at each player end and 33 inches total beyond the two long sides when centered lengthwise. That clears our comfortable planning threshold. Rotating the same table would fail because the 84-inch cabinet plus side-player needs cannot fit across the 9-foot dimension.
Apply that same arithmetic to medium-size air hockey tables. Replace the example dimensions with the exact listing fields, subtract fixed furniture, and keep the orientation that protects end clearance. If the result barely passes, compare one smaller model before deciding.
Next steps
Use the room calculator for a measurable fit, open the relevant collection for exact product listings, and use the comparison tool to keep competing specifications aligned. If the current source does not publish a field, treat that as an open question for the manufacturer or seller.
Frequently asked questions
What is the first thing to verify for medium-size air hockey tables?
Verify the exact model or format, its published dimensions and the user problem it is meant to solve.
How does room fit affect this decision?
A table must preserve player clearance and circulation after its cabinet footprint is placed. Use the room calculator rather than the marketing size alone.
Can prices and availability change?
Yes. The live Amazon listing controls current price, seller and availability; this guide avoids hard-coded commercial claims.